American Architecture: 8 Styles & Modern Influence (2026)
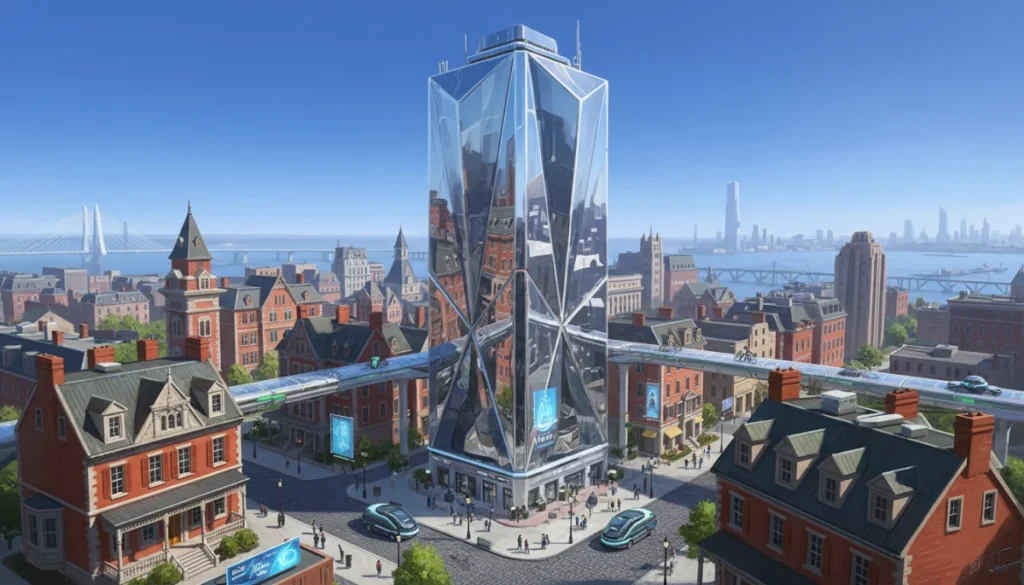
American architecture styles have profoundly shaped the nation's landscape, reflecting diverse historical periods, cultural values, and technological advancements, continuing to influence contemporary design in 2026.
Por: Marcelle em 23 de setembro de 2026
American architecture styles reflect the nation’s rich history and cultural evolution, with iconic designs from Colonial to Modernism continuing to influence urban and residential landscapes in 2026.
Have you ever wondered how the buildings around you tell a story? American architecture styles are a fascinating narrative of innovation, adaptation, and cultural expression, evolving dramatically through time. From the earliest colonial settlements to the sleek structures of today, these styles not only define our landscapes but also mirror the nation’s journey and aspirations.
Colonial Architecture: Foundations of the Nation
Colonial architecture, spanning from the early 17th century to the American Revolution, laid the groundwork for much of what we recognize as traditional American design. Influenced heavily by European settlers, particularly English, Dutch, and Spanish, these styles were pragmatic, designed for survival and functionality in a new, often harsh, environment. Yet, they also brought a sense of familiar order and aesthetic from their homelands.
Early colonial homes were typically simple, one or two-story structures built from readily available local materials like wood and brick. Their design often featured steep roofs, small windows, and central chimneys, reflecting the need for warmth and structural stability. As settlements grew, so did the sophistication, leading to regional variations that remain distinct even today.
Regional Variations and Enduring Legacy
Different regions developed unique interpretations of colonial design, shaped by climate, available materials, and cultural heritage. These variations showcase the adaptability of early American builders.
New England Colonial: Characterized by timber frames, clapboard siding, and often a central chimney. Think of the iconic saltbox houses.
Mid-Atlantic Colonial: Often brick construction, symmetrical facades, and more elaborate detailing, influenced by English Georgian styles.
Spanish Colonial: Predominant in the Southwest and Florida, featuring stucco walls, red tile roofs, and courtyards, ideal for warmer climates.
The enduring legacy of Colonial architecture is evident in its continued popularity for residential design, symbolizing stability and historical connection. Modern builders frequently draw inspiration from its symmetrical layouts and classic proportions, adapting them for contemporary living while maintaining a nod to the past.
Georgian Architecture: Elegant Symmetry and Order
Emerging in the mid-18th century, Georgian architecture brought a new level of formality and grandeur to American building. This style was a direct import from England, named after the four King Georges who reigned during its peak. It symbolized wealth, status, and a connection to European sophistication, moving beyond the purely utilitarian designs of earlier colonial periods.
Georgian buildings are immediately recognizable by their strict symmetry and classical proportions. They typically feature a balanced facade with a central front door, flanked by an equal number of windows on either side. The use of brick or stone was common, often with contrasting trim and decorative elements that highlighted their ordered appearance.
Key Characteristics and Modern Echoes
The adherence to classical principles made Georgian architecture highly influential and adaptable. Its enduring appeal lies in its timeless elegance.
Symmetrical Facades: A hallmark of the style, creating a sense of balance and dignity.
Paneled Doors and Pediments: Often elaborate, emphasizing the main entrance.
Gable or Hip Roofs: Sometimes featuring dormer windows, adding to the classic profile.
In 2026, Georgian influences can still be seen in many new traditional homes, particularly in affluent suburbs. Architects appreciate its inherent sense of order and its ability to convey a stately presence. While contemporary designs might strip away some of the ornate detailing, the core principles of symmetry and balanced massing continue to resonate, offering a sense of permanence and classic beauty.
Federal Architecture: American Neoclassicism
Following the American Revolution, Federal architecture (roughly 1780-1830) emerged as a distinctly American interpretation of Neoclassicism. It sought to break away from the British Georgian influence while still embracing the classical ideals of ancient Greece and Rome, which were seen as symbols of democratic virtue and republicanism. This style reflected the young nation’s desire to establish its own identity and express its new political ideals through its buildings.
Federal buildings often share similarities with Georgian architecture in their symmetry but tend to be lighter, more delicate, and feature more oval shapes and decorative motifs like swags and urns. Fanlights above doorways and Palladian windows became popular, adding a touch of elegance and refinement. Thomas Jefferson, with his designs for Monticello and the University of Virginia, was a pivotal figure in shaping this style.
The emphasis was on light, spaciousness, and a sense of refined patriotism. Many public buildings, as well as grand residences, adopted the Federal style, creating a cohesive architectural language for the new republic. Its influence extended beyond mere aesthetics, shaping the very perception of American identity.
The delicate ornamentation and classical proportions of Federal architecture continue to inspire contemporary designers. Its emphasis on balance and understated elegance makes it a timeless source of design principles, particularly for those seeking to evoke a sense of tradition and historical gravitas in modern constructions.
Victorian Architecture: Eclectic Grandeur
Victorian architecture, dominant from the mid-19th century to the early 20th century, was a stark departure from the classical restraint of earlier styles. Named after Queen Victoria, this era was characterized by rapid industrialization, new technologies, and a booming middle class, all of which contributed to a highly eclectic and decorative architectural landscape. It was a period of experimentation and a rejection of strict stylistic rules, leading to a wide array of sub-styles.
Victorian homes are often elaborate, featuring complex massing, turrets, towers, bay windows, and highly decorative trim. Materials varied widely, from brick and stone to ornate wooden detailing, often painted in multiple colors to highlight different architectural features. The interiors were equally rich, with intricate woodwork, stained glass, and decorative wallpapers.
Diverse Sub-Styles and Lasting Appeal
The Victorian era spawned numerous distinctive sub-styles, each with its own charm and characteristics.
Queen Anne: Known for asymmetrical facades, turrets, decorative shingles, and wrap-around porches.
Gothic Revival: Characterized by pointed arches, steep gables, and often a more somber, imposing appearance.
Italianate: Featuring low-pitched roofs, wide overhanging eaves with decorative brackets, and tall, narrow windows.
The lasting appeal of Victorian architecture in 2026 lies in its romanticism and craftsmanship. While new construction rarely replicates its full complexity, elements like bay windows, detailed gables, and inviting porches are frequently incorporated into modern designs to add character and visual interest. The emphasis on individual expression and intricate detailing continues to captivate, making Victorian homes highly sought after for restoration and appreciation.
Art Deco Architecture: Glamour and Modernity
Art Deco, flourishing in the 1920s and 1930s, was a style that epitomized the Jazz Age and the optimism of the machine age. It was a sleek, sophisticated, and glamorous aesthetic that embraced modernity, rejecting the historical revivalism of previous eras. Originating in France, Art Deco quickly made its way to America, leaving an indelible mark on city skylines and interiors.
Characterized by geometric shapes, rich ornamentation, and luxurious materials, Art Deco buildings often feature vertical lines, stepped back facades, and decorative motifs inspired by ancient cultures, industrial machinery, and natural forms. Materials like polished chrome, glass blocks, terra cotta, and exotic woods were frequently used, creating a sense of opulence and forward-thinking design. The Chrysler Building in New York City is a quintessential example of this iconic style.
The influence of Art Deco is still palpable in 2026, particularly in urban centers. Its bold geometry and decorative flair continue to inspire contemporary skyscraper design and interior aesthetics. Modern architects often borrow its streamlined forms and use of luxurious materials to create spaces that feel both classic and cutting-edge. The style’s ability to combine grandeur with a sense of progressive design ensures its continued relevance in a world constantly striving for innovative aesthetics.
Mid-Century Modern: Functionality and Simplicity
Mid-Century Modern architecture, prominent from the 1940s to the 1960s, was a post-World War II movement that emphasized functionality, simplicity, and a connection to nature. It was a response to the ornate styles of the past and a desire for more democratic, accessible design for the growing middle class. Architects like Frank Lloyd Wright, Richard Neutra, and Charles and Ray Eames were pioneers of this influential period.
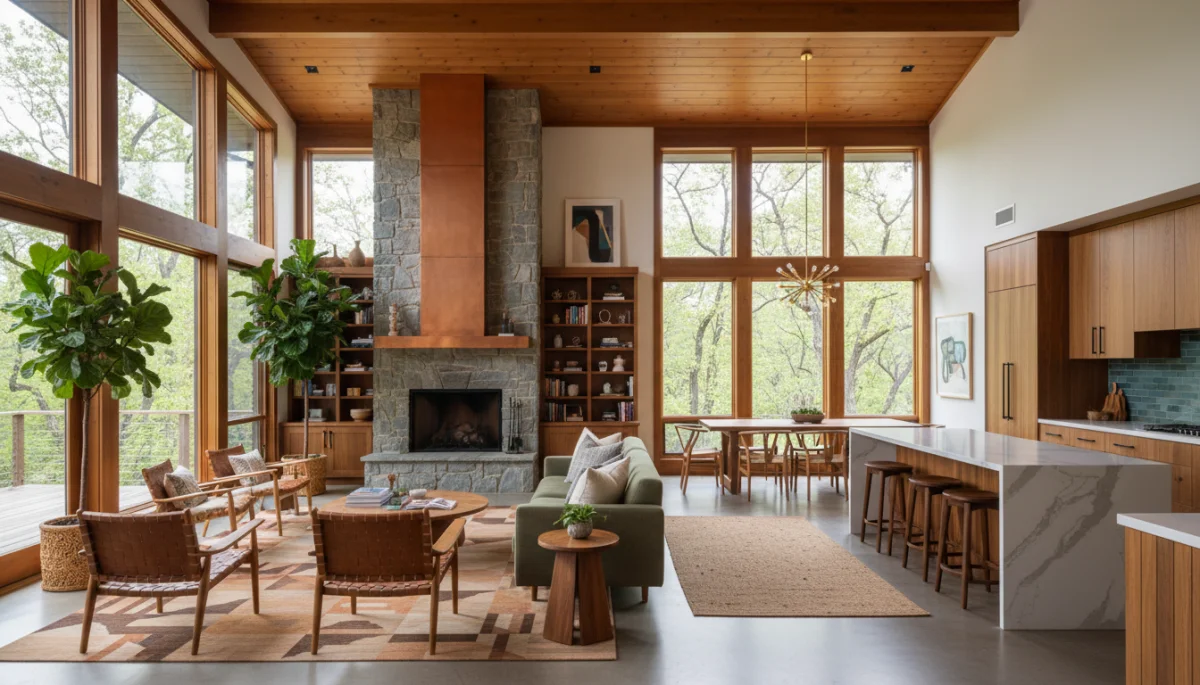
These homes are characterized by clean lines, open-plan layouts, large windows (often floor-to-ceiling), and a seamless integration with the surrounding landscape. Materials like wood, brick, glass, and steel were used honestly, celebrating their natural properties. The focus was on creating comfortable, efficient, and aesthetically pleasing spaces that promoted indoor-outdoor living.
Enduring Principles and Contemporary Adaptations
Mid-Century Modern’s principles of simplicity and connection to nature remain highly relevant today.
Open Floor Plans: Encouraging flow and interaction, a staple in modern residential design.
Large Expanses of Glass: Maximizing natural light and views, blurring the lines between inside and out.
Integration with Site: Designing structures that harmoniously blend with their natural surroundings.
In 2026, Mid-Century Modern continues to be a highly sought-after aesthetic, influencing new residential construction and interior design. Its timeless appeal lies in its clean lines, minimalist approach, and emphasis on natural light and materials. Many contemporary homes draw directly from its principles, adapting them to incorporate sustainable technologies and smart home features, proving its enduring adaptability and aesthetic power.
Brutalism: Raw Concrete and Bold Forms
Brutalism, an architectural style that emerged in the mid-20th century, particularly from the 1950s to the 1970s, is perhaps one of the most polarizing. Characterized by its monumental scale, raw concrete (béton brut), and geometric forms, Brutalism prioritized functionality and structural expression. It was often favored for institutional buildings like universities, government offices, and public housing, aiming to convey strength, permanence, and social purpose.
Brutalist buildings often feature massive, block-like forms, exposed concrete surfaces (sometimes ribbed or textured), and a deliberate lack of ornamentation. Windows were often small or deeply recessed, contributing to the fortress-like appearance. While some find its aesthetic imposing and cold, proponents argue it represents an honest expression of materials and structure, reflecting a certain integrity in its unadorned state. Its design philosophy was rooted in post-war reconstruction, emphasizing economy and durability.
Despite its controversial reputation, Brutalism’s influence in 2026 is experiencing a nuanced revival. While full-scale replicas are rare, contemporary architects are re-evaluating its emphasis on raw materials, structural honesty, and bold forms. Elements like exposed concrete, strong geometric massing, and a focus on material texture are being reinterpreted in modern designs, often softened by warmer materials or integrated with sustainable practices. This re-appreciation highlights Brutalism’s powerful sculptural qualities and its potential for creating impactful, enduring structures.
Postmodern Architecture: Playful Rejection of Modernism
Postmodern architecture, which gained prominence from the late 1970s through the 1990s, represented a significant departure from the rigid doctrines of Modernism and Brutalism. It embraced eclecticism, irony, and a return to ornamentation, often incorporating historical references and playful symbolism. Architects like Robert Venturi and Philip Johnson challenged the idea of a singular, universal architectural truth, advocating for complexity and contradiction.
Postmodern buildings are characterized by their often colorful facades, unusual shapes, and the use of classical elements in unconventional ways. They frequently incorporate elements from different historical periods, often with a sense of humor or critique. The AT&T Building (now Sony Tower) in New York, with its Chippendale-style broken pediment, is a classic example of Postmodernism’s willingness to break rules and engage with popular culture.
In 2026, Postmodernism’s influence is seen in the freedom with which contemporary architects mix styles and embrace diverse aesthetics. Its legacy encourages a less dogmatic approach to design, allowing for greater creative expression and contextual sensitivity. Modern buildings often draw on Postmodernism’s willingness to incorporate decorative elements, vibrant colors, and narrative into their designs, creating structures that are both functional and rich in meaning, offering a refreshing counterpoint to pure minimalism.
Frequently Asked Questions About American Architecture
What defines American architectural identity?▼
American architectural identity is defined by its dynamic evolution, blending European influences with indigenous adaptations and innovative responses to new technologies and cultural shifts. It’s a tapestry of regional variations and stylistic movements, reflecting a continuous search for distinct national expression.
How do historical styles influence modern American homes?▼
Historical styles influence modern American homes by providing foundational principles like symmetry from Georgian, open layouts from Mid-Century Modern, and decorative elements from Victorian. Contemporary architects often reinterpret these elements, blending them with modern materials and sustainable practices to create unique, timeless designs.
Which American city best showcases diverse architectural styles?▼
New York City is often cited for its incredible architectural diversity, featuring everything from Colonial remnants to towering Art Deco skyscrapers, Postmodern landmarks, and cutting-edge contemporary structures. Chicago also offers a rich tapestry, particularly known for its influential contributions to early skyscraper design and Modernism.
Is Brutalism still relevant in 2026 architecture?▼
Yes, Brutalism is experiencing a re-evaluation in 2026. While not replicated in its original starkness, its emphasis on raw materials, structural honesty, and bold forms inspires contemporary architects. Elements like exposed concrete and geometric massing are being integrated into new designs, often softened or combined with other materials.
What role does sustainability play in current architectural trends?▼
Sustainability plays a crucial role in current architectural trends. Modern designs increasingly prioritize energy efficiency, renewable materials, and reduced environmental impact. Architects are integrating green roofs, passive solar design, and smart technologies, ensuring that new constructions are not only aesthetically pleasing but also ecologically responsible and future-proof.
Conclusion: A Legacy of Innovation and Adaptation
The journey through American architecture styles reveals a nation constantly building, innovating, and adapting. From the pragmatic simplicity of Colonial homes to the opulent grandeur of Victorian mansions, the sleek lines of Art Deco, and the functional beauty of Mid-Century Modern, each era has contributed uniquely to the architectural lexicon. In 2026, we see these historical influences not as relics of the past, but as foundational elements that continue to inform and inspire contemporary design. The ongoing dialogue between tradition and innovation ensures that American architecture remains a vibrant, ever-evolving reflection of its people and their aspirations, shaping both our built environment and our cultural identity for generations to come.